



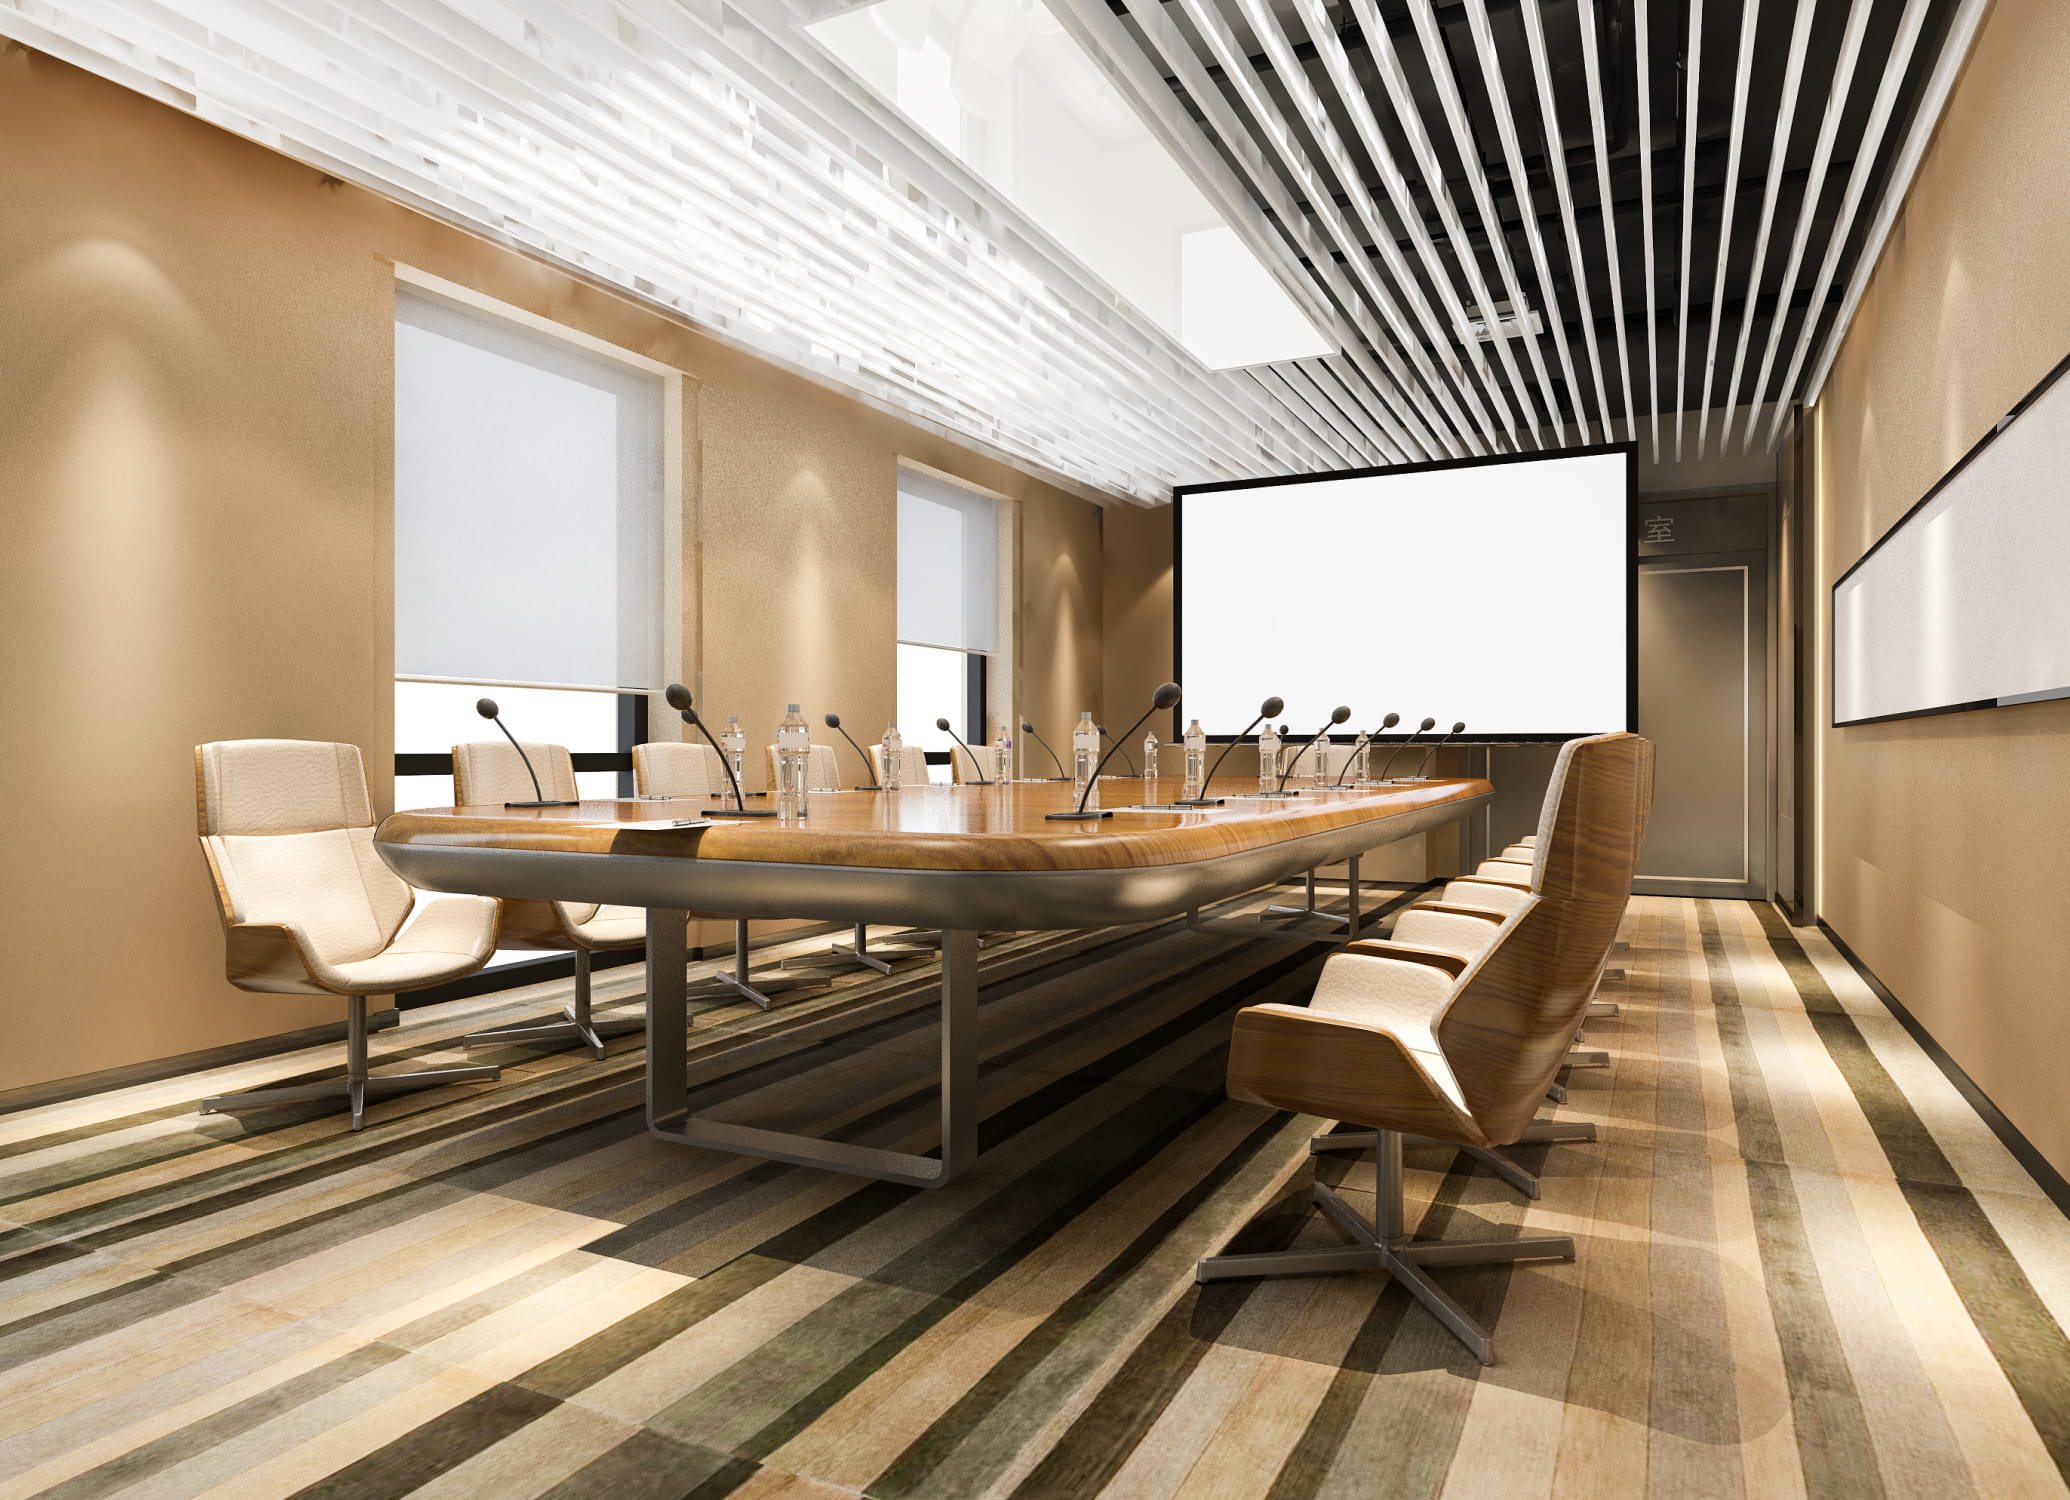
A company wanted its multipurpose meeting room to work better for the people using it. The renovation combined acoustic treatment with the room’s lighting and interior design.
A shared conversation was the starting point. People sitting in the room and colleagues joining remotely needed to hear the speaker clearly as the space took on different meeting configurations.
The project connected material conversion with architecture in a setting the company’s teams would use themselves. Acoustic elements had to support the room’s practical purpose as well as its appearance.
Challenge
The acoustic treatment needed to belong in the interior, taking its place alongside the lighting and the other features that make a room comfortable to use.
For a meeting space, the practical question is what happens after someone speaks. Sound reflected around the room can linger and overlap with what comes next. Acoustic absorption helps address that persistence, while the room still needs to feel natural for conversation.
A multipurpose meeting room has to support different ways of gathering. A presentation, a discussion and a meeting with remote participants put the same interior to different uses. The design brief therefore concerned the room as a whole: how people hear one another, how the space looks and how its lighting and other features work together. The acoustic treatment needed to contribute within that setting.

Solution
Give the material a place in the design
The project architect used shaped melamine resin foam in several ways: directly on gypsum board, as replacement ceiling tiles and as suspended squares. The elements became part of the room’s composition.
Open-cell melamine resin foam is lightweight and can be cut and shaped, giving designers practical freedom when placing absorption in an interior. Here, that flexibility allowed the same material to serve both the acoustic brief and the visual design.
Light was part of the decision, too. The project architect highlighted the material’s light reflectance alongside its acoustic properties and ability to take different shapes. The suspended squares could therefore contribute to how the room looked and felt while doing useful acoustic work overhead.
Each installation method made use of a different condition in the room. Direct application attached the treatment to a surface already there. Tiles brought absorption into the ceiling system. Floating squares let the architect place visible forms overhead. The specification could therefore respond to where material was needed and how it should appear, using a family of treatments within one room.
Make the foam do a specific job
The foam starts as a block material that processors can cut into the contours an application needs. Its open-cell structure contains a fine network of flexible ribs. Sound can enter that structure, where energy is dissipated, reducing the sound reflected back into the room. This is the material behavior behind the visible shapes.
Our role is to turn that material into usable acoustic elements. In this meeting room, one foam became direct-applied panels, ceiling tiles and floating squares. Each form gave the architect a different way to place absorption in the finished space.
Processing is the link between a foam block and an architectural product. A designer needs an element of a particular size and shape, with a workable way to position it. The foam’s ability to be cut into different contours helps make that possible. Here, conversion gave the material a usable form for each installation condition, carrying an acoustic property from the block into the finished space.
Check the acoustic change
An acoustic consultant measured reverberation time before and after the treatment. That comparison gave the team a way to assess how the renovated room behaved at the frequencies targeted for speech.
Reverberation time describes how long sound takes to decay. Measuring it connects the material decision to an aspect of the room people experience, even if they never think about the foam above them.
Keep the conversation at the center of the brief
In a hybrid meeting, a room serves people in more than one location. Some are sharing the space; others depend on what is picked up and transmitted from it. That made speech a relevant focus for the acoustic assessment. The consultant’s before-and-after measurements looked at the change in the room, providing evidence for the treatment beyond the appearance of the newly designed ceiling.
Hard finishes can create difficulties in busy interiors: sound reflects from walls, floors and ceilings and continues into the space. Absorptive elements help control those reflections. This project applied that general principle through an architectural design, bringing acoustic treatment into the surfaces and suspended forms of a working meeting room.

Results
Testing showed up to a 25% reduction in reverberation time between 250 and 1,000 Hz compared with the previous fiberboard ceiling tiles. The figure describes the measured change at those frequencies.
For Pinta, the project connects material conversion with an architectural purpose: sound absorption shaped to belong in a room where people need to listen to each other.
A reverberation-time result gives a specific way to describe the improvement: sound decayed more quickly at the measured frequencies after the treatment. That is a useful outcome for a room designed around conversation. Alongside it sits the architectural result, with light-reflecting acoustic forms. People using the room encounter both together, as part of the same renovated workplace.
Is your meeting room making conversation harder?
Improve your room acoustics