




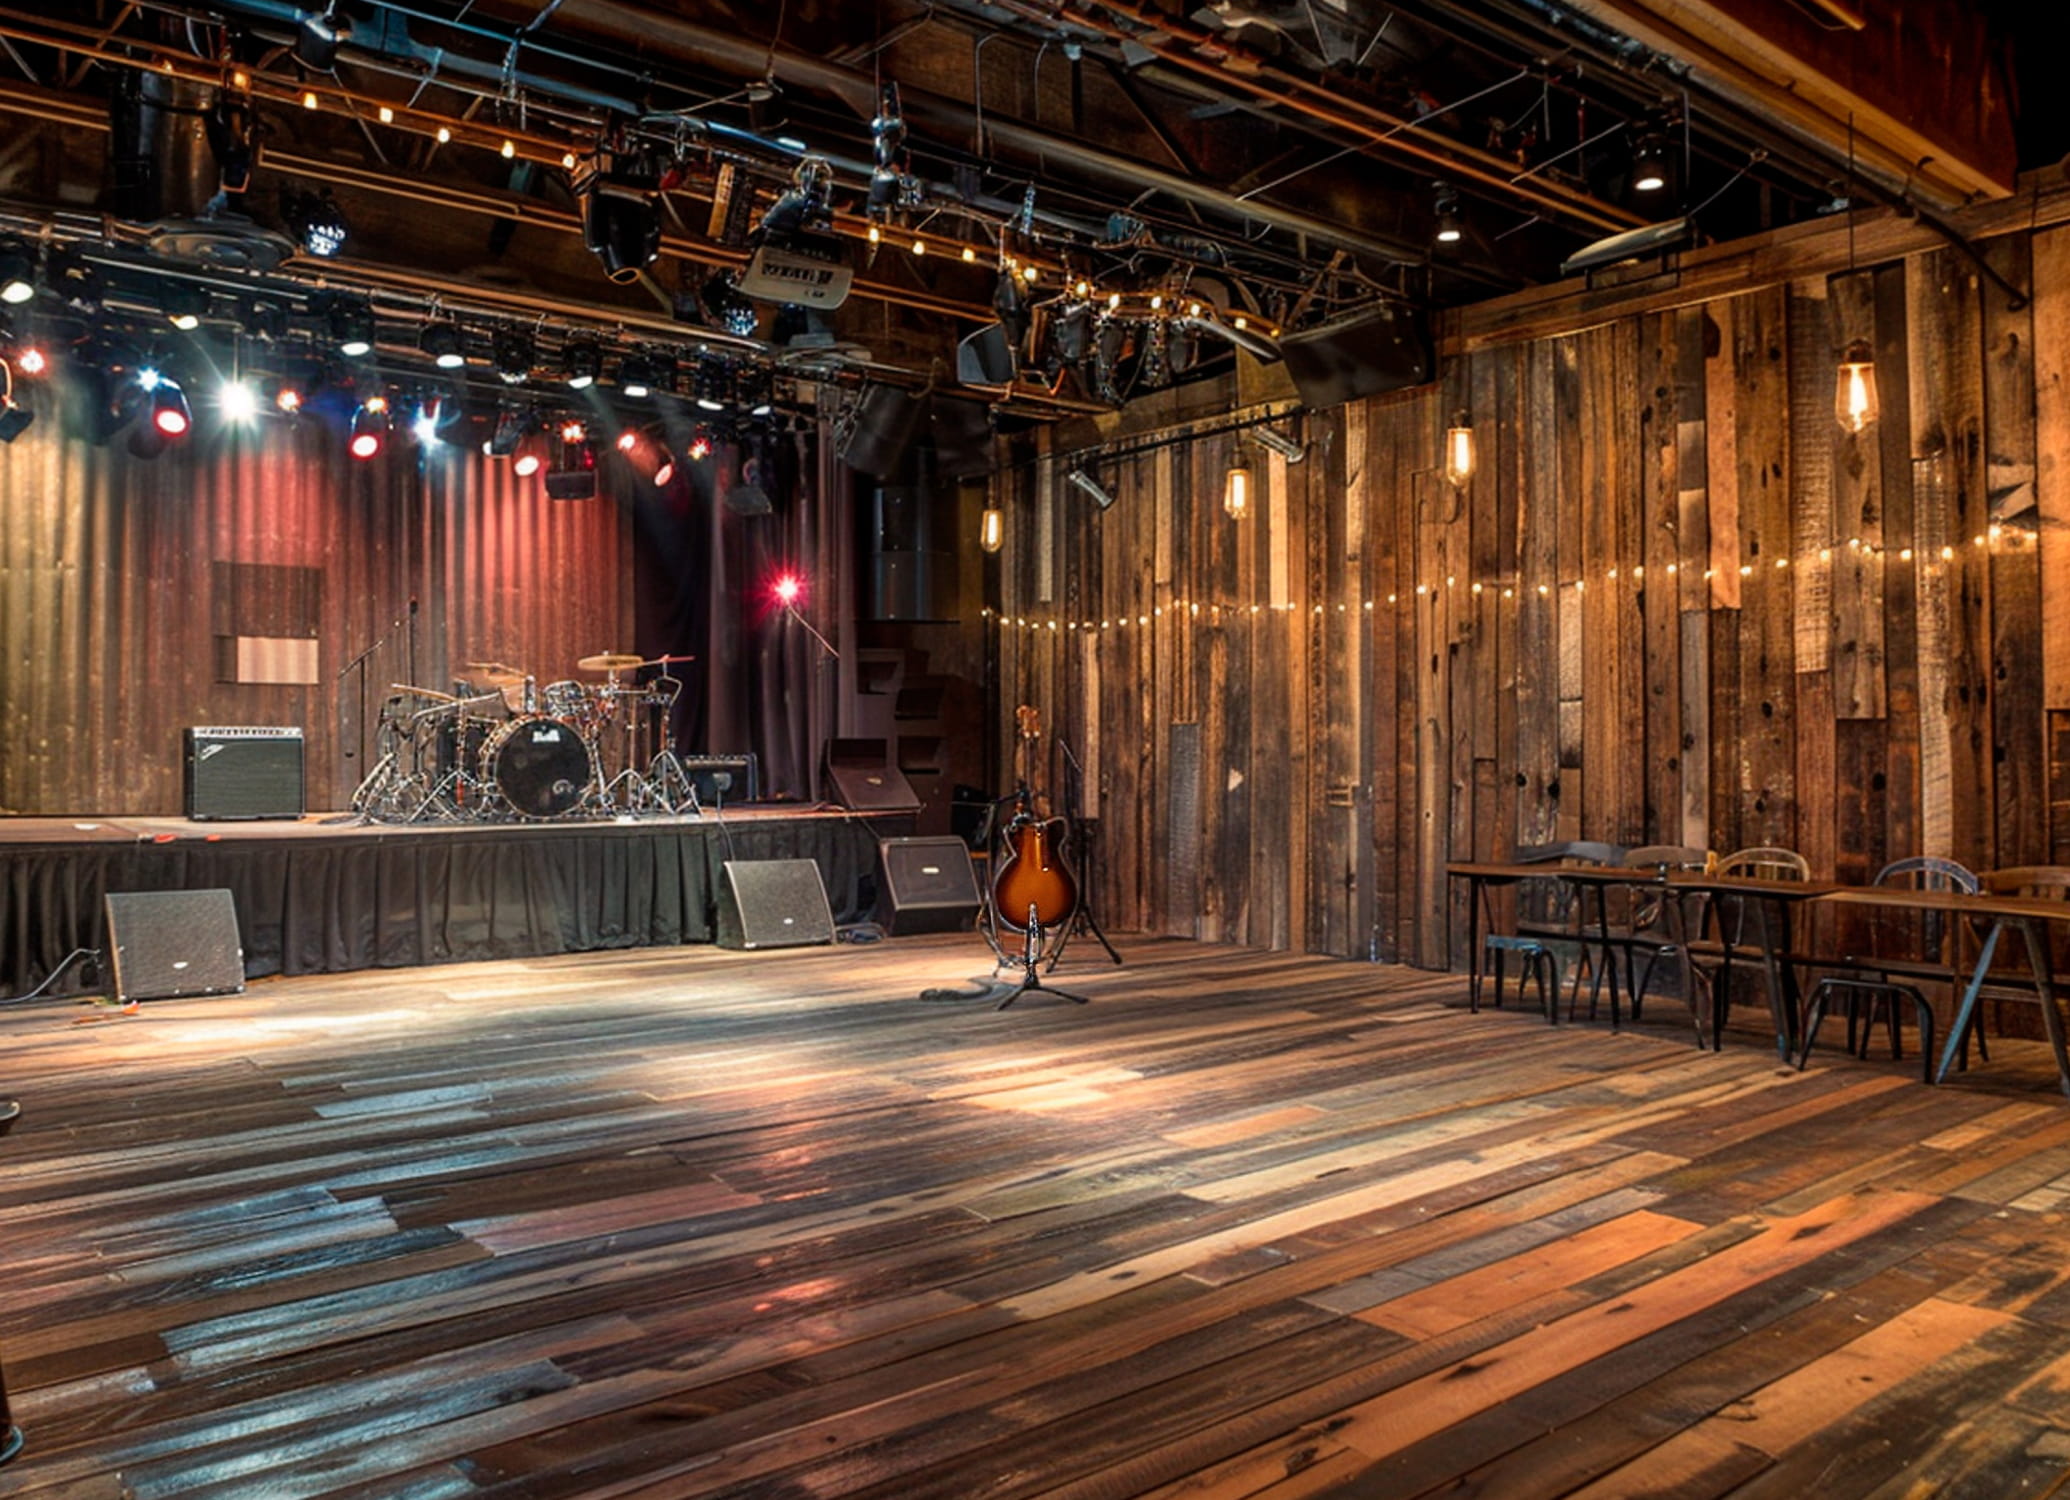
The owner of an established live-music venue wanted to welcome a broader range of musicians while preserving the character that made the room recognizable.
The venue’s history was part of its appeal. The renovation needed to make room for different events while retaining that character. A comfortable sound environment had to sit inside a place people already knew.
A new sound system was part of the plan. So was the room around it. Reflective ceiling, wall and window surfaces contributed to a reverberation time reported at approximately 10 seconds before the renovation.
Challenge
The brief brought several uses together: live music, recordings, films and other events. The room needed to support those performances while retaining the atmosphere of a historic venue.
An acoustic advisor familiar with the room recommended products for different sources of reflection: the seating area, front windows, exposed joists and stage wall. The plan also considered the venue’s ambition to record live events.
The new sound system was one part of a larger change. The room’s own surfaces would continue to affect what people heard, regardless of the equipment on stage. The reflective ceiling, mirror and windows were part of a familiar interior, so the work had to deal with their acoustic effect in the setting of a historic venue. The brief joined performance, recording and preservation of character.
Solution
Add absorption above the audience
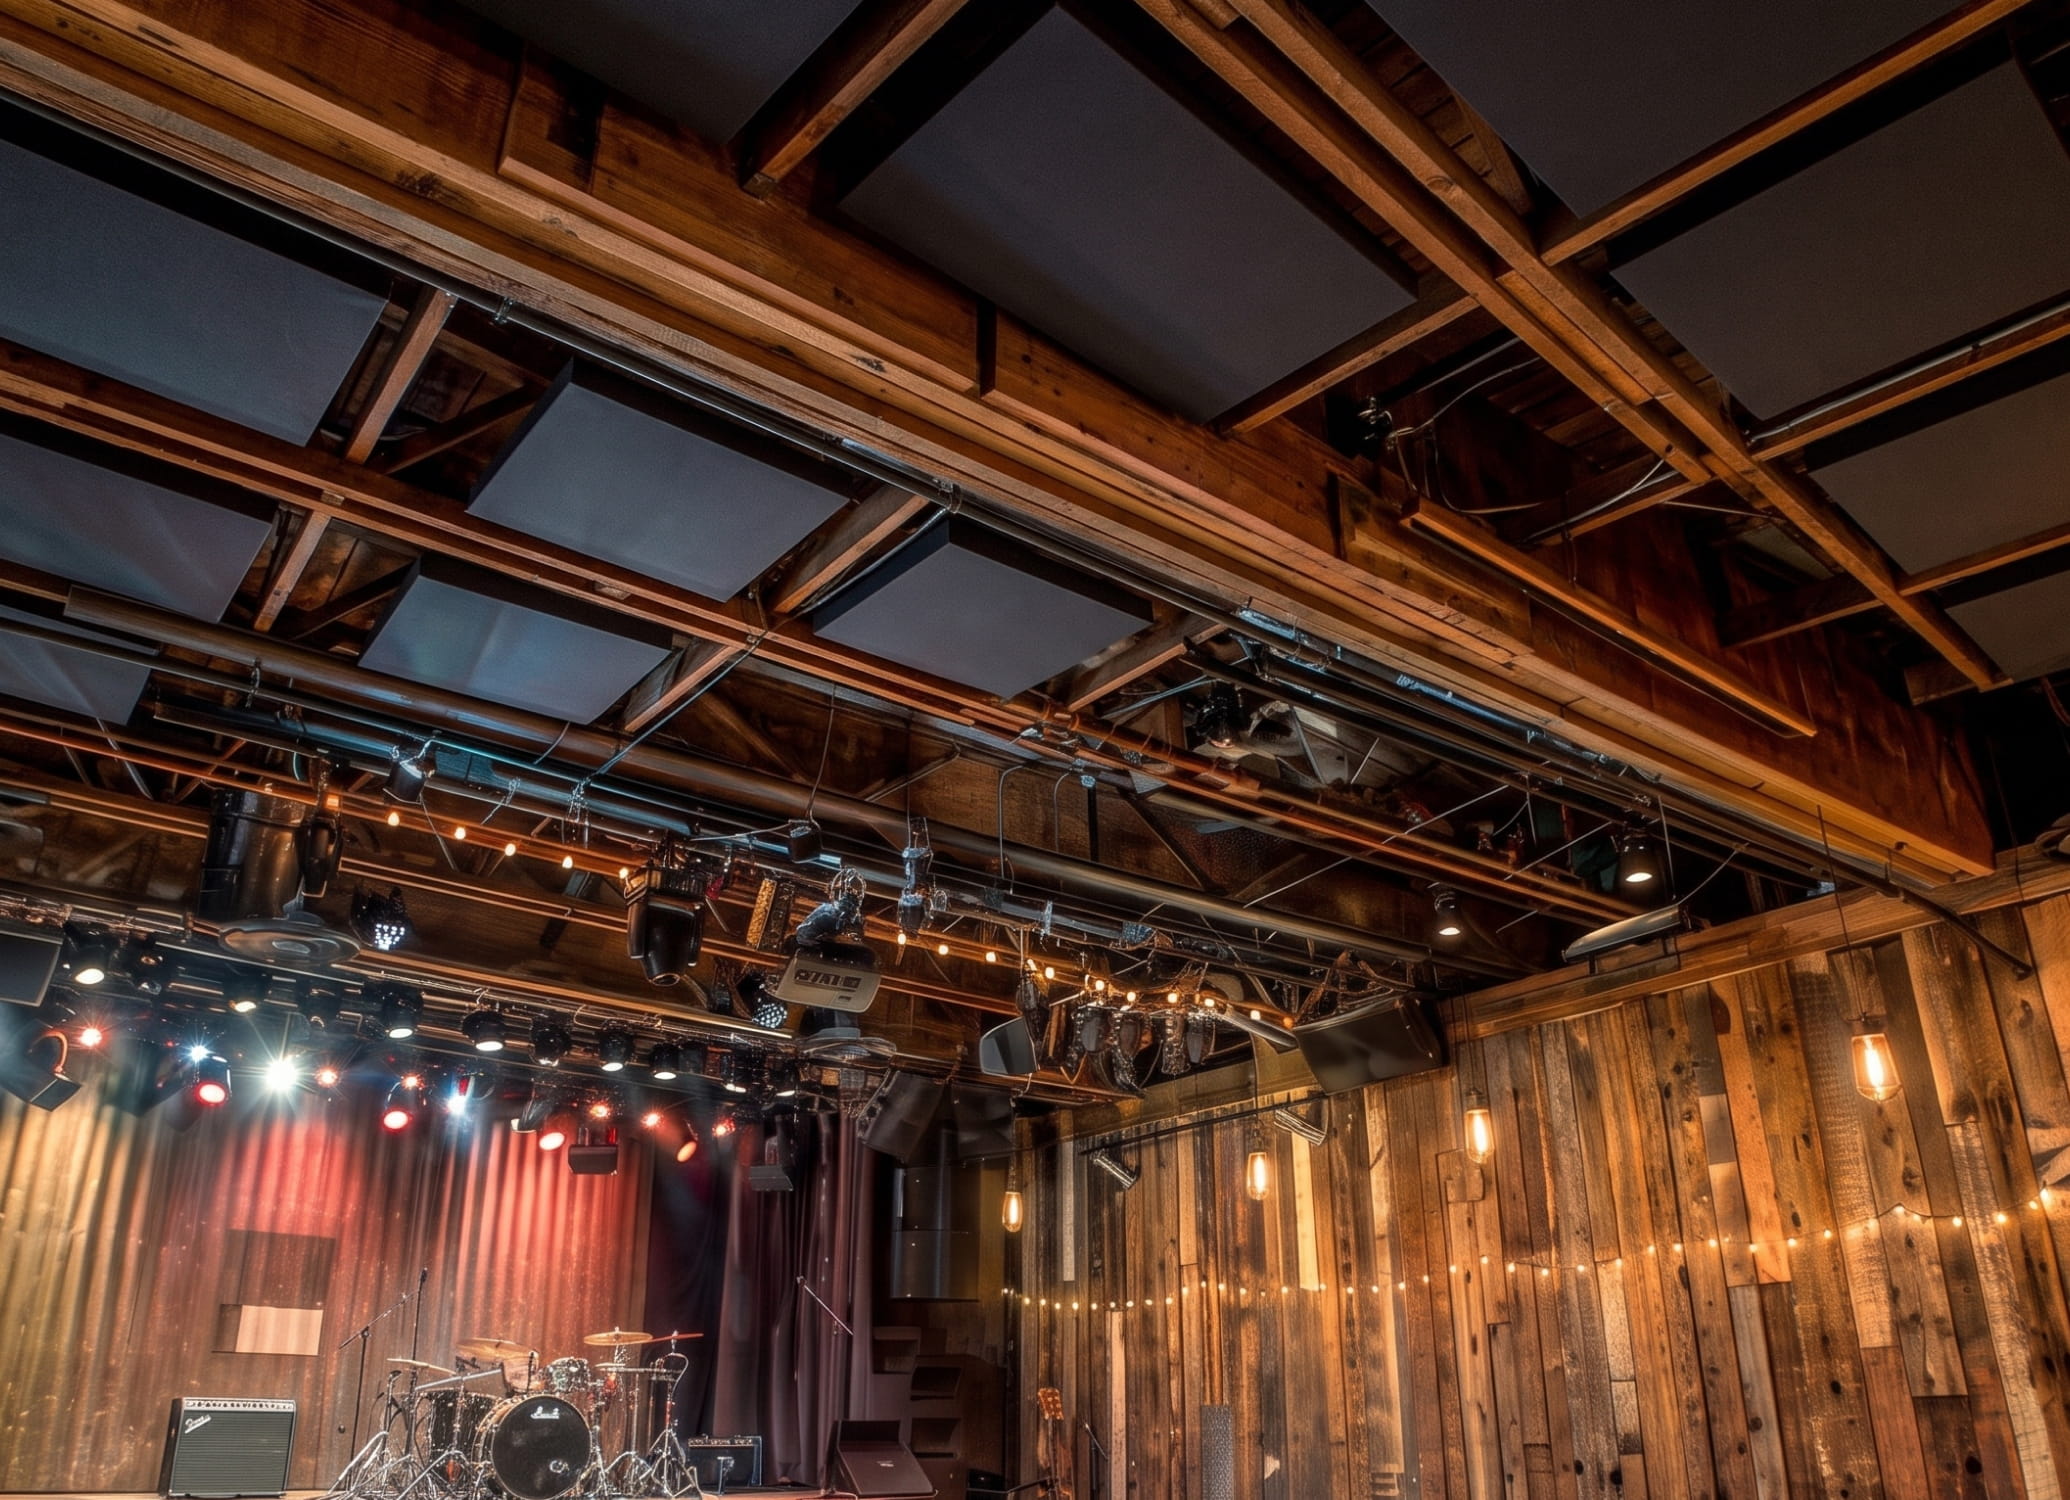
The installation included black-coated acoustic ceiling tiles over the performance-area seating in front of the stage. This placed treatment above the audience while fitting the visual setting of the venue.
The ceiling was a substantial part of the work, but the reflections elsewhere in the room also needed to be addressed.
HARMONI tiles fit a standard ceiling grid. Their black HPC coating suited the venue’s finish and provided a surface designed for cleaning and durability. Above the audience, the choice joined an acoustic function with the practical demands of looking after an active performance space.
Using the ceiling grid gave this part of the installation a repeatable format. Other areas would need direct bonding or pieces cut to match the structure. That distinction made the product selection practical: the team could use a standard tile where a grid suited the room, while keeping more adaptable forms for the surfaces that needed them. The treatment could be extensive without every location requiring the same construction detail.
Respond to the windows and roof structure
Near the entrance, acoustic panels were bonded to the ceiling to help control reflections associated with the front windows.
Additional panels were cut on site to fit between the exposed roof joists. Fitting the treatment within the existing structure allowed the installation to respond to the room’s geometry.
Cutting panels on site allowed the installer to work with the spacing of the exposed joists. The fit could be resolved against the roof structure itself, while the other products dealt with the areas above the seating and behind the stage. The treatment followed the room’s particular layout.
Near the entrance, the concern came from the large reflective windows; between the joists, the geometry set the fitting problem. Both locations required attention, but for different reasons. Working through them separately let the acoustic plan remain specific to the room. An installer could cut the joist panels against the existing structure, while the ceiling panels near the windows addressed another part of the listening environment.
Treat the space behind the performers
Black fabric-wrapped acoustic panels were installed on the rear stage wall. Together with the ceiling treatment, they added absorption in several parts of the performance space.
The wider refurbishment also changed the room itself, including alterations to walls and finishes. The acoustic work belonged to that broader effort to make the venue perform better while keeping its history visible.
The rear stage wall completes the picture of a distributed installation. The plan reached from the audience area to the performers’ surroundings, as well as the entrance and roof structure. The advisor’s familiarity with the room helped keep the recommendations connected to its intended use and the owner’s broader plans.
Results
The archived project account reports a reverberation time of approximately 0.6 seconds after the refurbishment, compared with approximately 10 seconds beforehand. These figures are rounded. They describe the renovation as a whole, including the acoustic installation and other changes to the building.
For the venue, the aim was a room where the sound system, performers and audience could work together. The treatment was distributed around the actual sources of reflection, from the ceiling above the seats to the wall behind the stage. It helped give an established venue an acoustic setting suited to its next chapter.
Preserving the venue’s character also meant preserving its purpose as a place for people to gather around a performance. The owner brought that ambition, and the acoustic advisor brought direct experience of the room. The resulting installation followed the building’s particular surfaces and structure. Its value is clearest when considered with the entire renovation: an established venue was prepared for a wider range of events while keeping its history present.
Is your room working against the music?
Talk venue acoustics