



A technology company wanted its headquarters interior to express its identity. Acoustic treatment had a visible role in the entrance and shared meeting spaces.
The project architect approached the workplace through form, materials and light. The design connected workstations, meeting areas and shared spaces. Integrated lighting carried that identity through the building, with acoustic treatment contributing to the same composition.
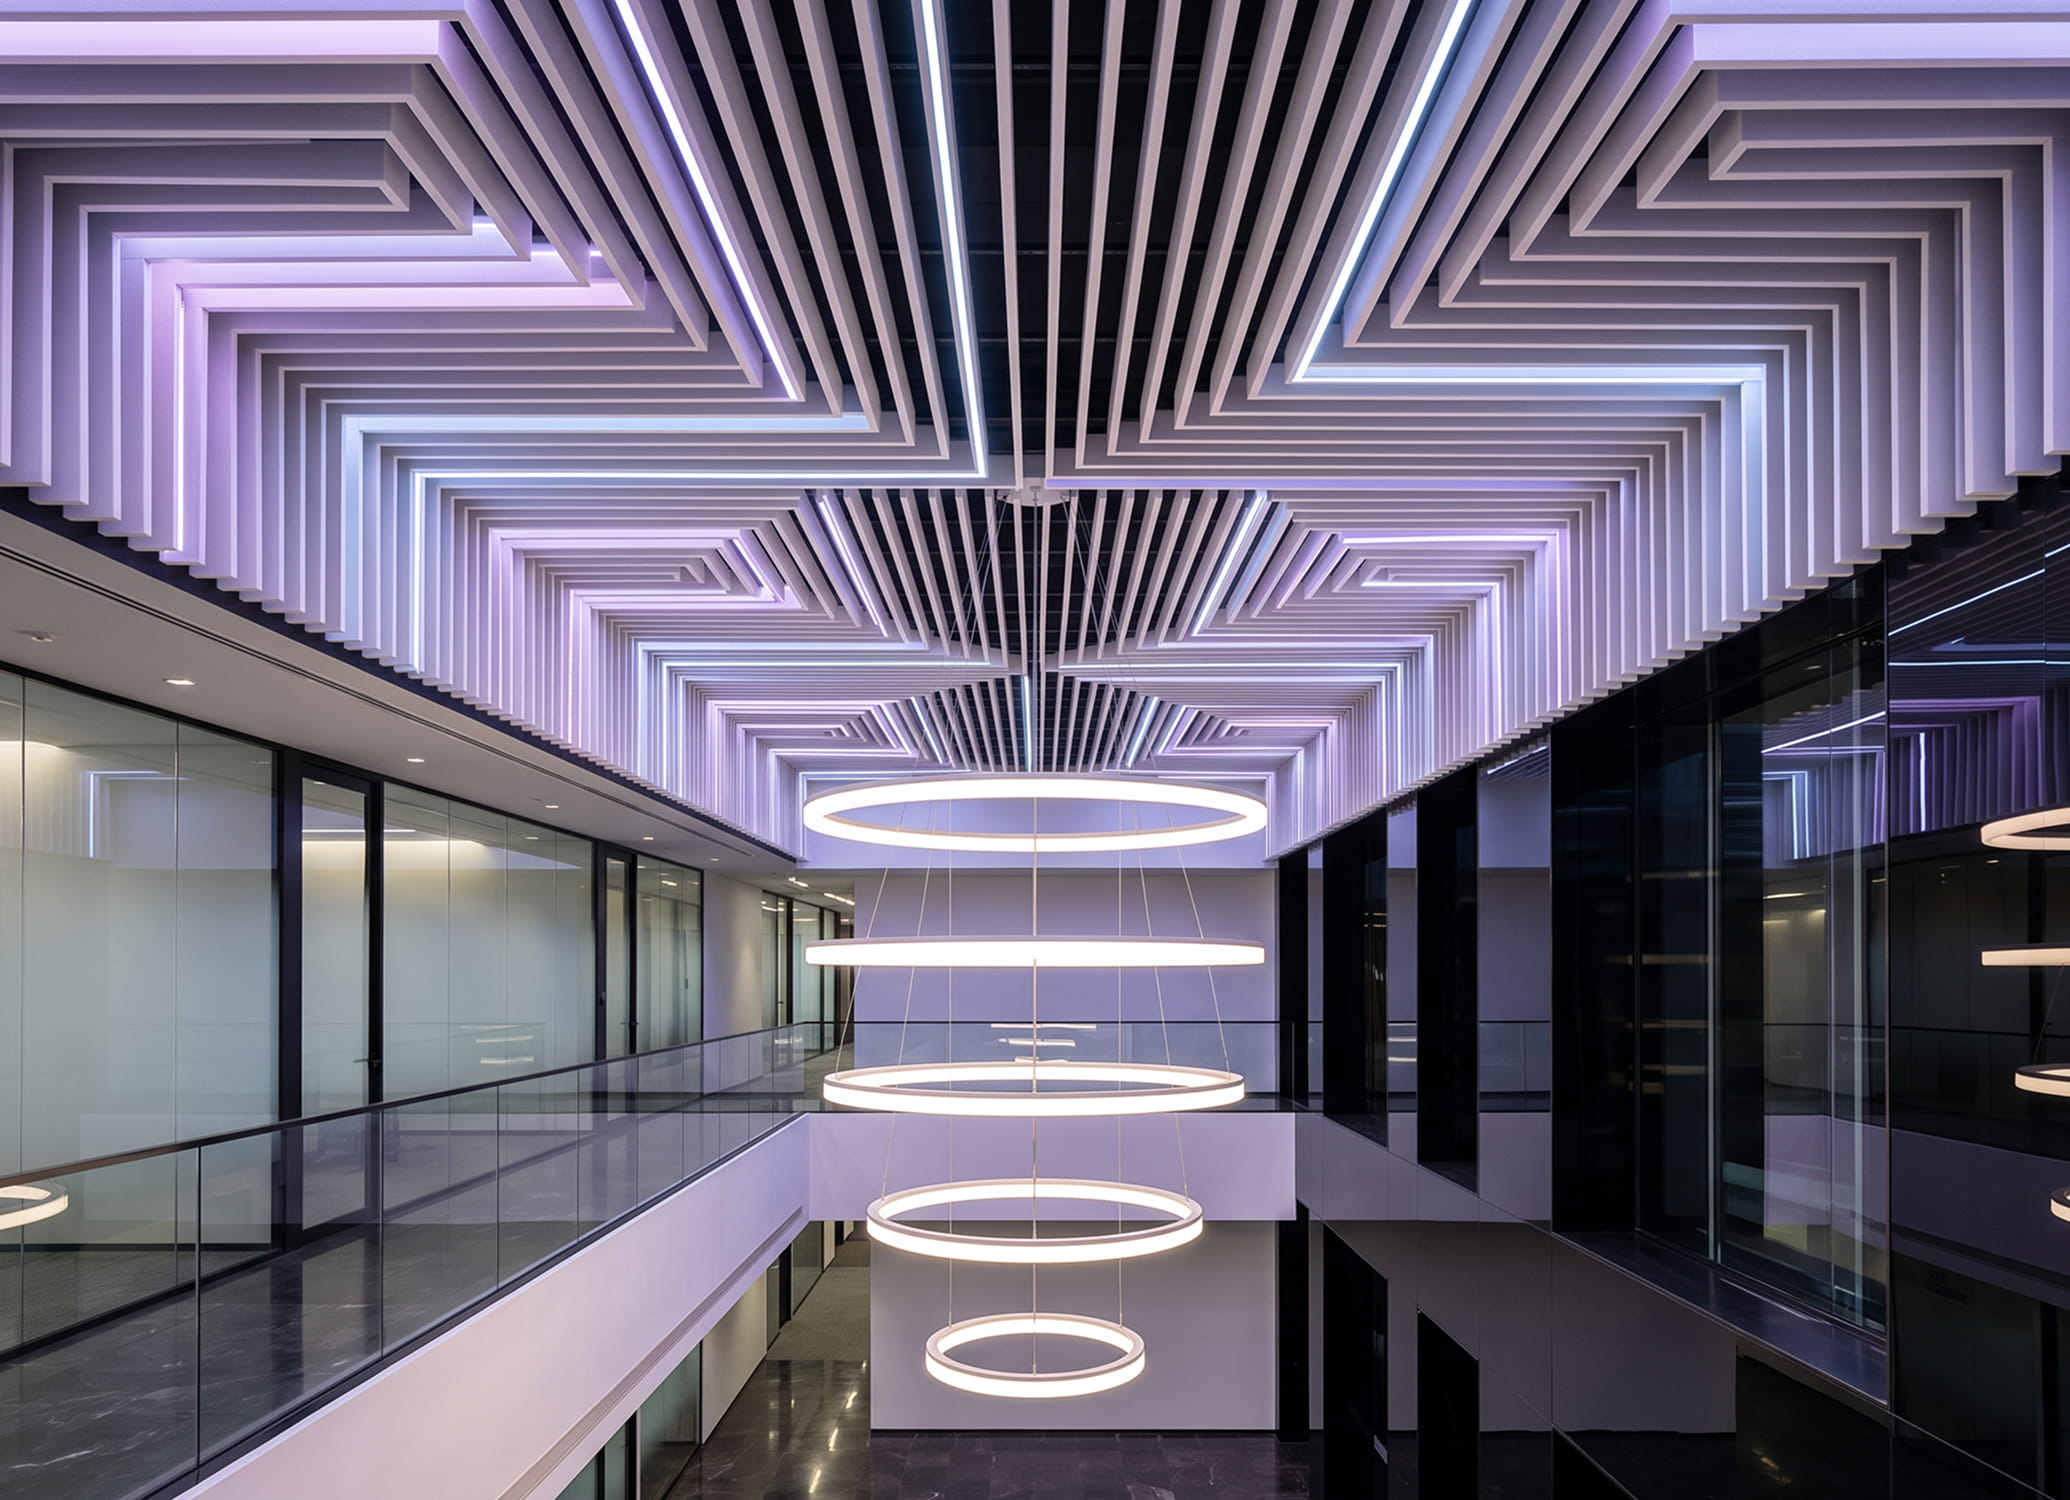
The entrance was an opportunity to make the company’s identity visible before a visitor reached a desk or meeting area. The design used an abstract reference to the client’s work as a starting point for the overhead acoustic elements.
Challenge
The lobby brought several hard, reflective finishes together. The architect wanted its acoustic treatment to carry a reference to the company’s identity while contributing absorption to the space.
That idea gave the ceiling a purpose beyond filling an overhead surface. Visitors would encounter part of the company’s visual language at the entrance. The acoustic product needed enough flexibility to make that translation possible.
The lobby brought two briefs into the same overhead space. Its hard finishes made absorption useful, while the architect wanted a distinct visual experience. A conventional treatment chosen only for its appearance or only for its acoustic role would have addressed part of the task. The product needed to give the design enough freedom to work with form, light and sound together.
Solution
Translate a component into a ceiling
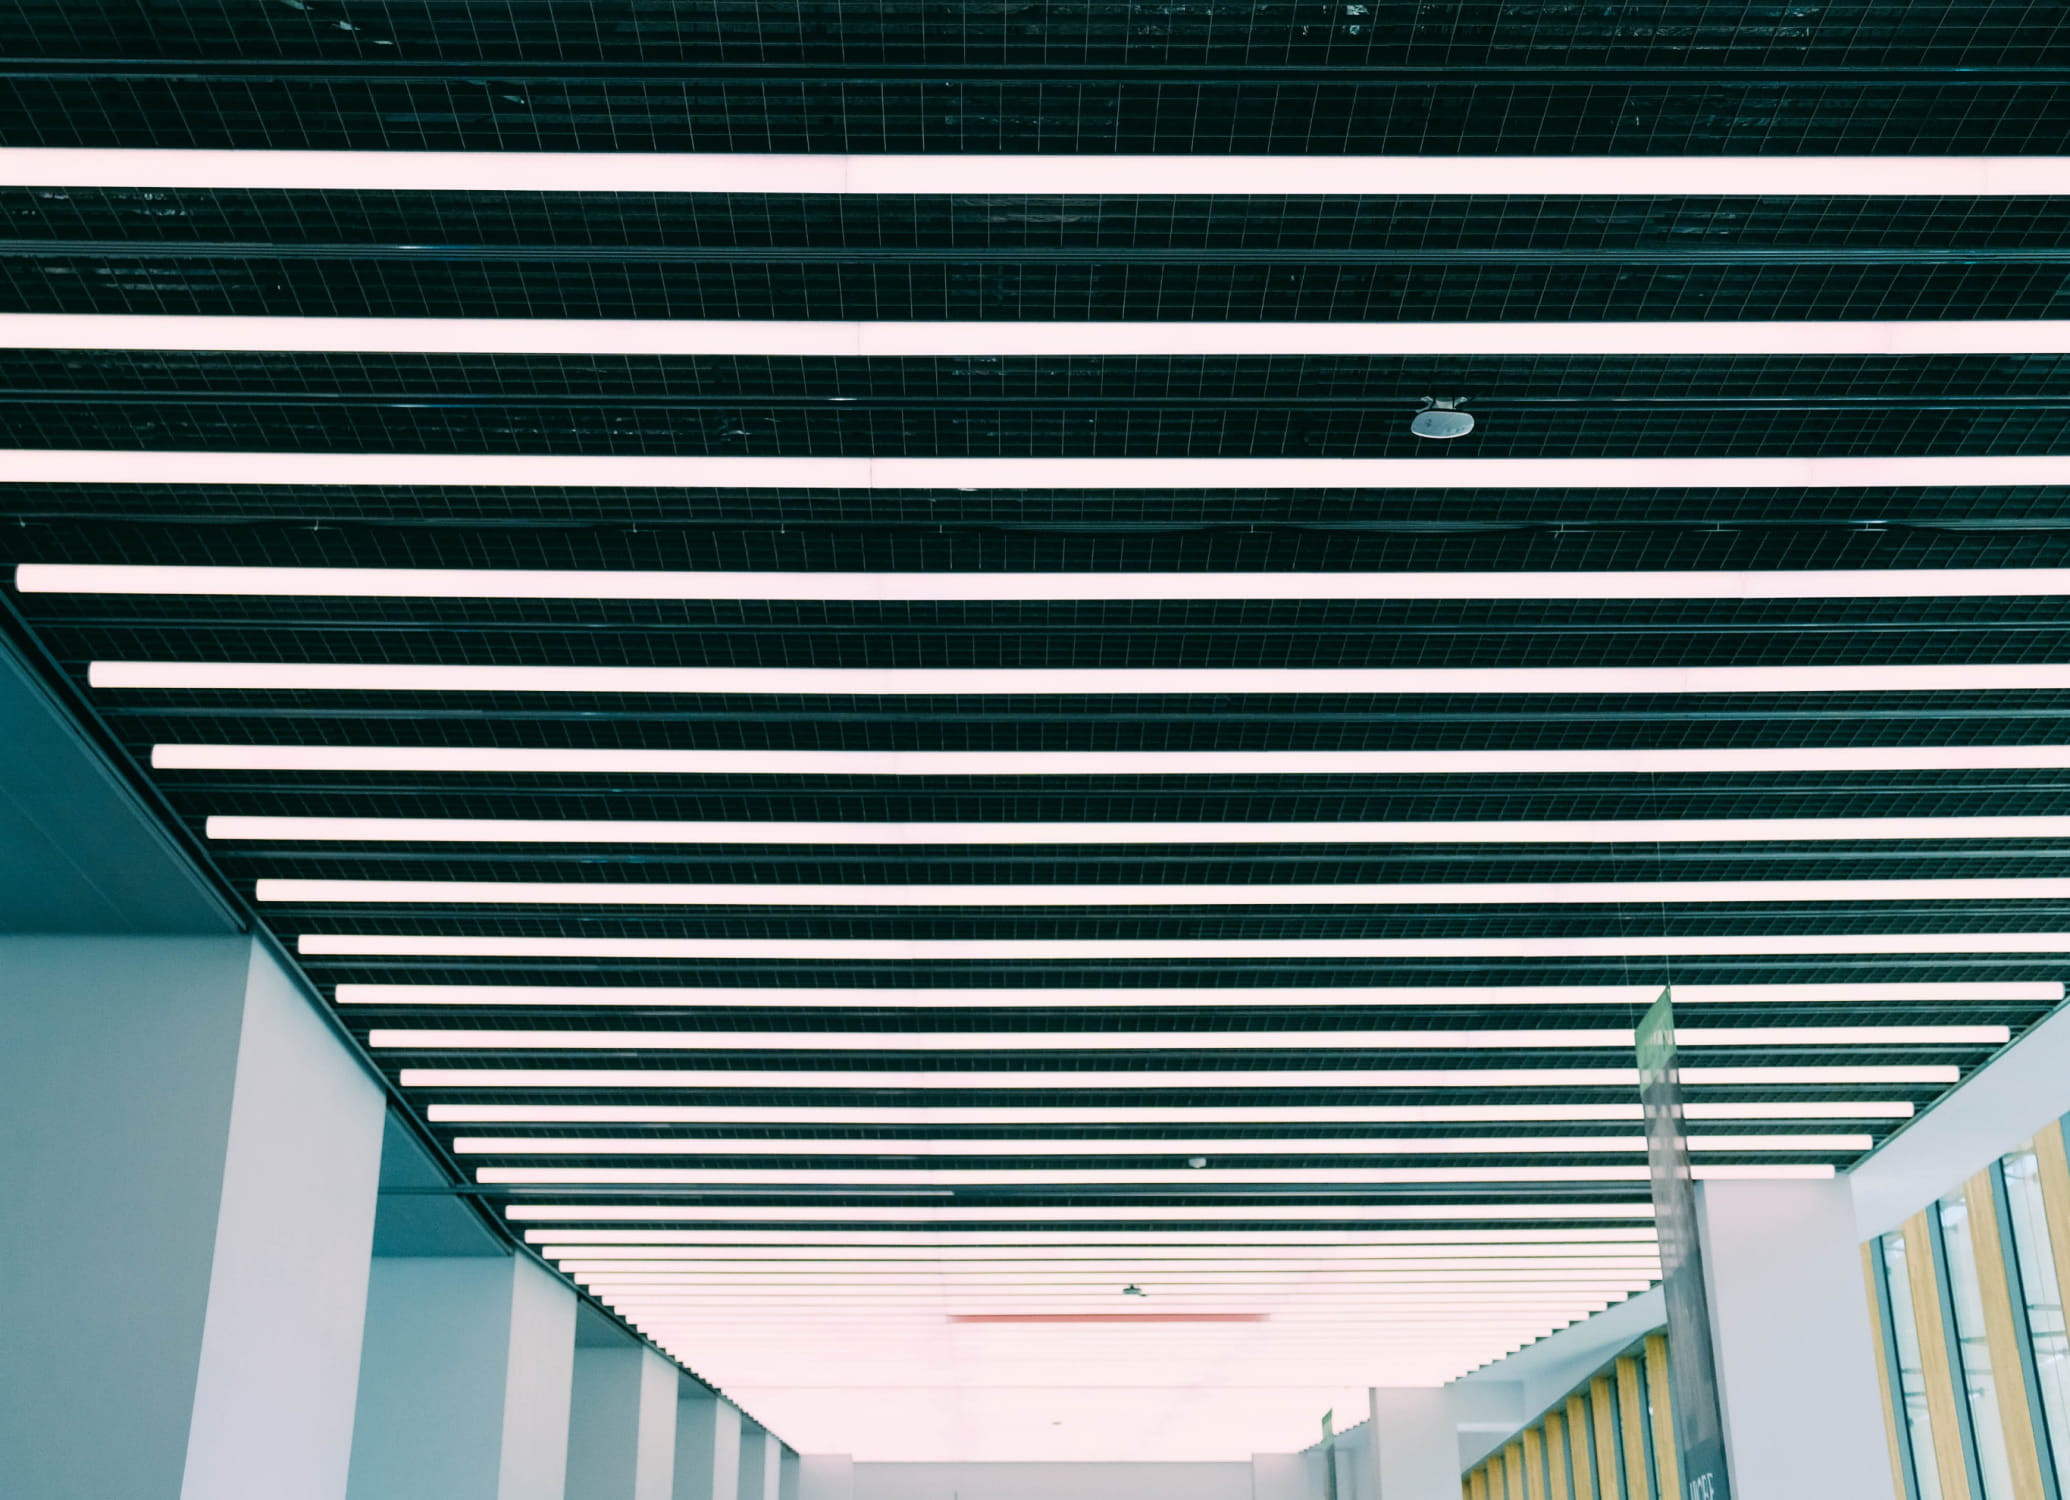
With a project supply partner, we provided custom acoustic baffles cut to varied lengths. Adhesive and channels supported the installation, with lighting positioned between the rows.
The concept fitted the architect’s wider use of integrated lighting and changing forms. A reference associated with the company became part of the room’s architecture. Our contribution was to develop and supply the acoustic elements that made that part of the design possible.
Changing the lengths of the baffles let the design work at an architectural scale. The repeated rows gave the lighting places to sit, while the absorptive surfaces remained exposed to the room. Each ceiling element had to relate to the neighboring baffles, the light and the view from the entrance.
Carry the acoustic work into meeting areas
Glazed meeting spaces received shaped acoustic clouds. Their layout left gaps for lights, sprinklers and airflow. Different sizes also made efficient use of the foam sheets.
These shared areas sit within the larger workplace composition. The architect’s design connected workstations, meeting spaces and support areas, so the acoustic elements needed to belong to that environment.
The installation team made the clouds removable with mechanical and magnetic fittings. Hangers, hooks and ceiling anchors formed the connections; a floor template and laser helped locate the attachment points overhead. Access for maintenance was part of the installation.
That detail matters over the life of a room. A ceiling is also a place people need to reach when equipment needs attention. Here, the acoustic shapes had to coexist with those everyday service needs as well as with the architect’s composition.
Making efficient use of the foam sheets was another practical consideration in the meeting areas. Different sizes could work together within the room geometry. The design was developed with both the space and the starting material in view. It needed to look intentional overhead, accommodate building services and be possible to manufacture as a set of pieces for installation.
Fit the delivery and installation plan
Delivery was coordinated with the installation schedule. The installation contractor worked with the electrician and sprinkler layout, using our project-specific installation information.
A custom ceiling needs that coordination to turn a drawing into a usable interior. The acoustic elements, lighting and building services all occupy the same space, and the installation has to allow them to work together.
The same attention to shape and integrated light ran from the entrance into the spaces between workstations. The acoustic elements helped carry that visual thread, so the identity of the building continued as people moved through it.
The project involved several kinds of specialist knowledge. The architect supplied the concept, the supply partner worked with Pinta on the acoustic elements, and installation teams handled positioning, attachment and later access. The finished ceiling depended on that coordination.
Results
The completed acoustic treatment became part of the technology company’s visual identity at work. Sound absorption is integrated into the entrance and shared meeting spaces, with different forms serving each setting.
The project shows the value of giving a material a clear design role. A reference connected with the client’s identity became an architectural detail that people entering the building could experience.
There are two different expressions of the same design approach: an entrance that translates a product reference into an acoustic sculpture, and shared meeting areas whose ceiling forms respond to their own geometry. The value lies in that specificity. The products were shaped around the technology company’s setting, while the installation details kept the design connected to the practical life of the building.
Can your acoustics express your brand?
Share your design idea