



A museum needed acoustic treatment for a lobby and film theater designed for groups of visitors. The interior brought exhibits and shared experiences into a distinctive architectural setting.
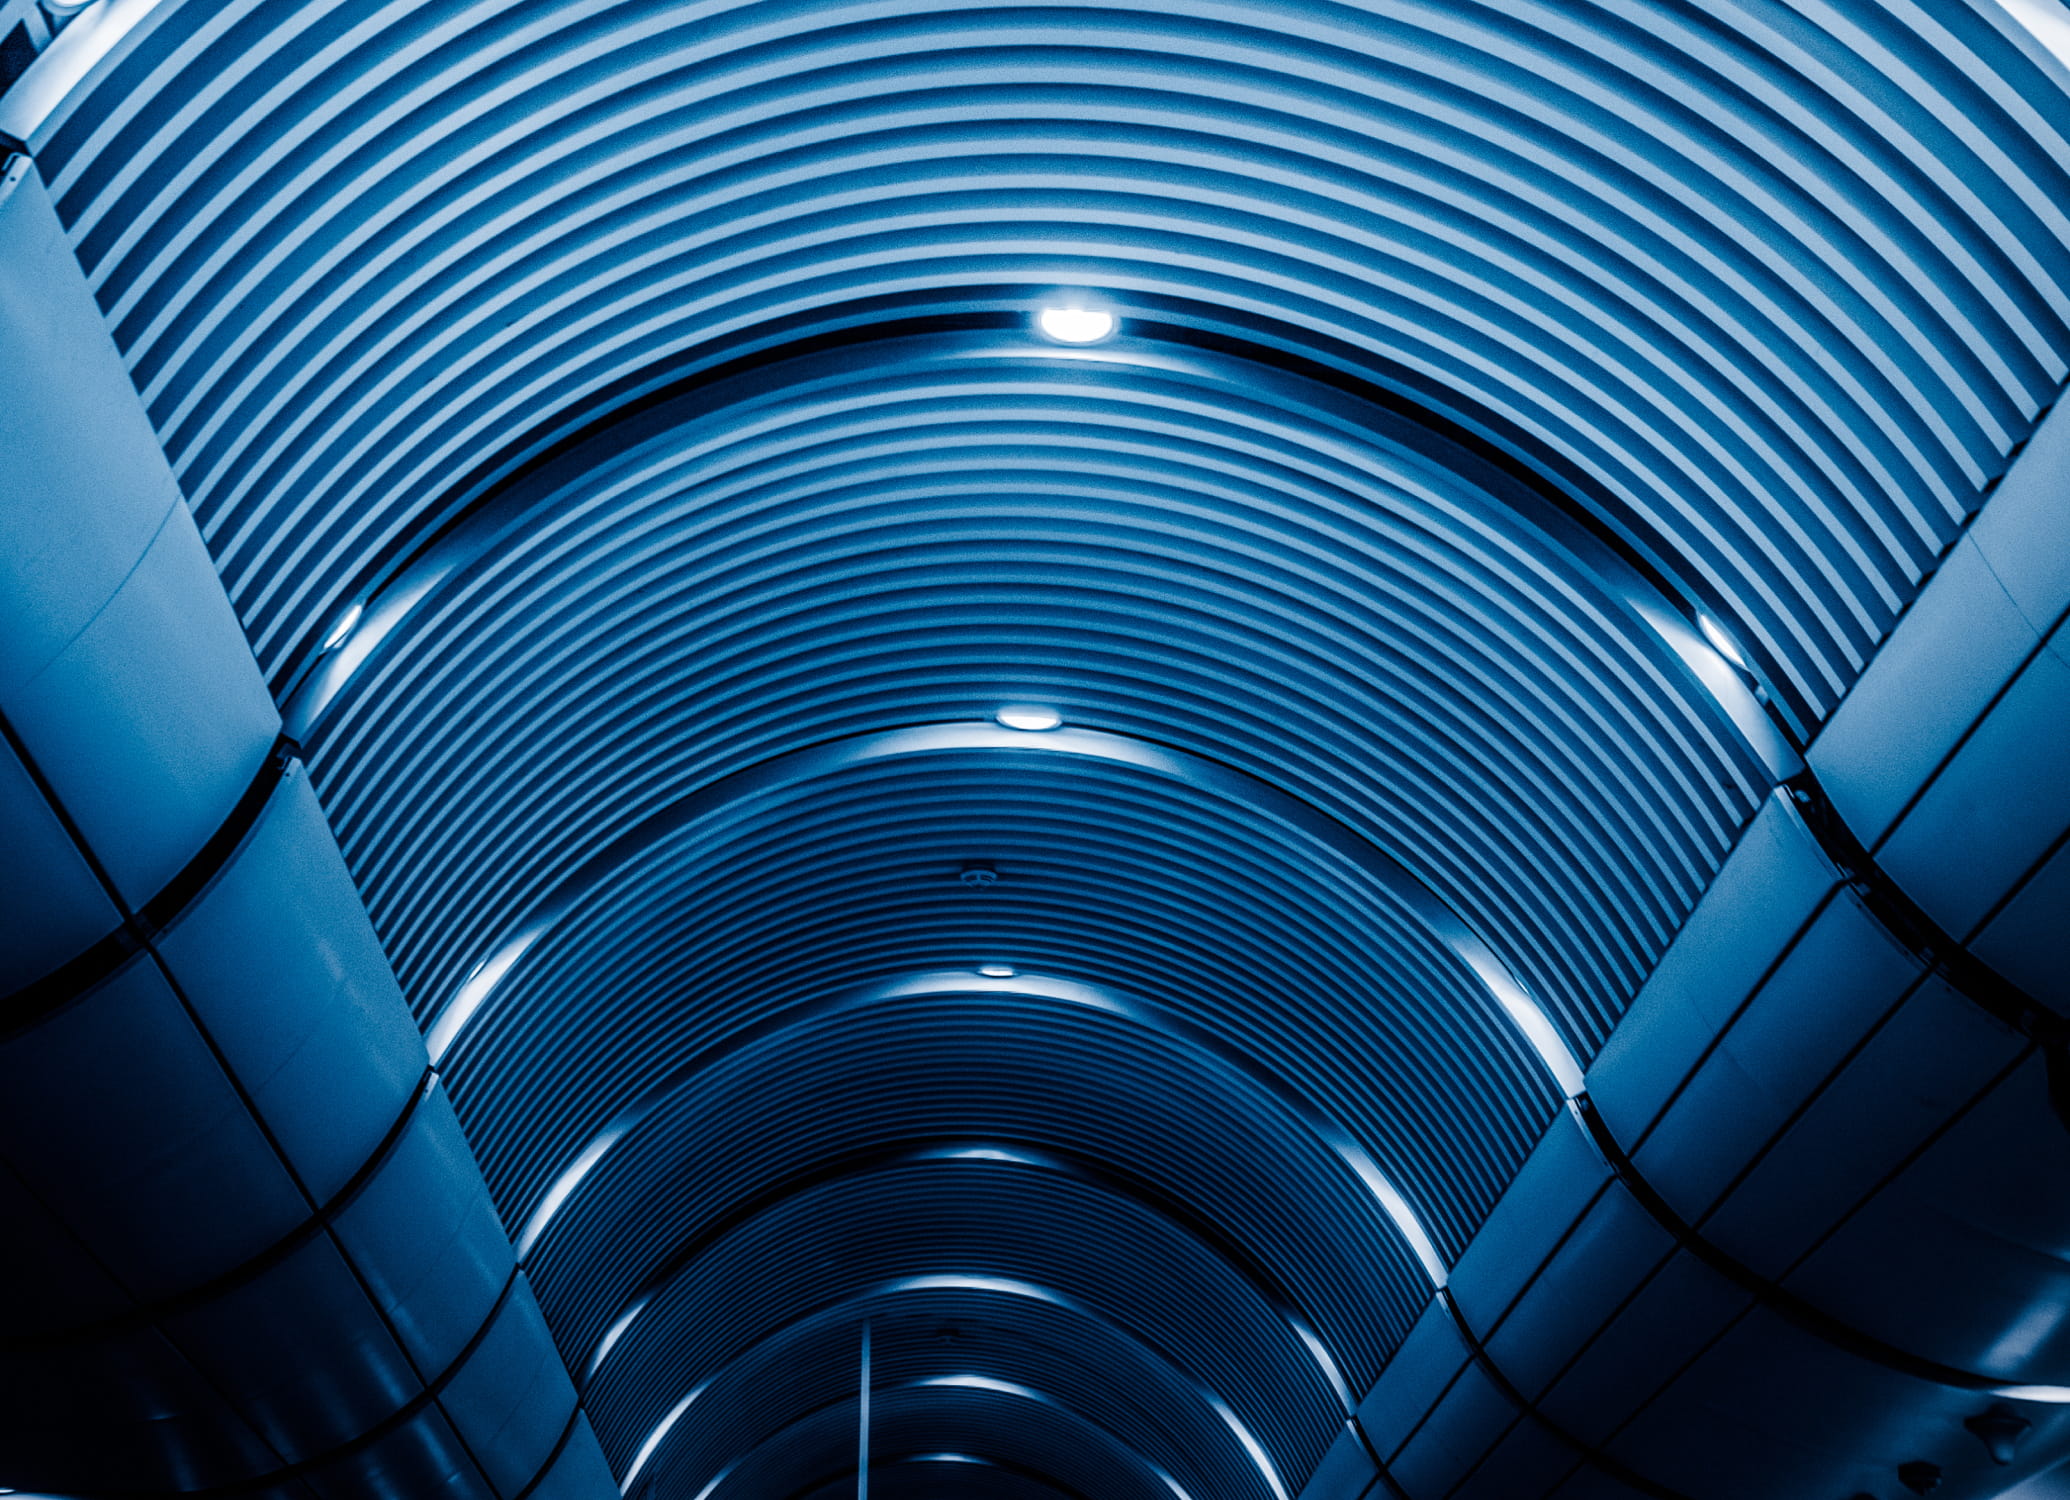
The lobby’s curved ceiling helped define the visitor experience. School groups, families and people attending events would all use the building. The acoustic work needed to support that activity within an interior designed to invite exploration.
The curved steel ceiling and other hard surfaces created a reverberant space. The team needed an acoustic solution that could follow the architecture already in place.
Challenge
The lobby combined several hard finishes. Its curved steel ceiling intensified the reverberation, while the geometry made a standard flat panel difficult to use.
The contractor approached an acoustic supply specialist for a recommendation. The museum had also considered spray treatment, but was concerned about installation mess and the possibility of material falling onto exhibits below. Whatever was chosen needed to fit the curves and sit comfortably within the finished design.
The team needed an intervention that could make the space easier to use while retaining its architectural character. The treatment had to belong to the museum from the visitor’s point of view as well as fit the steel from the installer’s.
Solution
Work out the shape in the actual space
A Pinta architectural projects specialist visited the museum to assess the space and recommend a treatment. We sent tapered sample panels in several sizes so the team could establish dimensions that fitted the irregular curves before production.
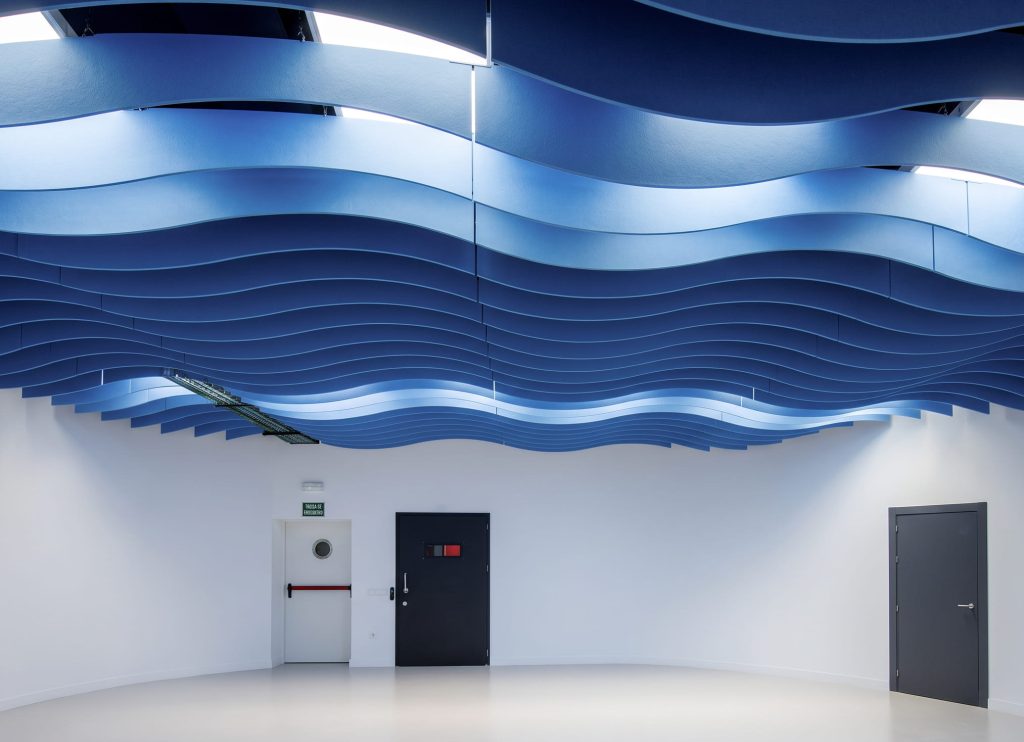
A flexible acoustic panel with a sculpted surface offered a way to follow the curves. Its form also worked with the changing light, giving the team a treatment that could become part of the lobby’s appearance.
The samples made an abstract shape problem physical. Several tapered sizes could be checked against the actual steel plates, so the team could establish the fit before committing to production. The choice also had to work from below, where visitors would see the panels within the overall interior.
The treatment also had to respect a building already nearing completion. The steel bands were in place, and the exhibit below made the installation method a concern. A manufactured panel offered something the team could review for fit and appearance before bonding it overhead. The sequence moved from an assessment of the existing room, through physical samples, to custom pieces made for the locations they would occupy.
Match the panels to the architecture
We produced custom panels with tapered sides and continuous beveled edges. They were bonded directly to the painted steel plates.
A custom acoustic coating matched the interior’s color palette. Shape and color were developed around the space, allowing the treatment to follow the ceiling instead of interrupting it.
The panels joined the visual language of the room. Their sculpted surface added shadow as the light changed. Acoustic performance and appearance were being resolved through the same set of physical choices.
Treat the theater as its own acoustic setting
The museum’s film theater needed a separate approach. The enclosed room used sound and visual effects to support its presentations.
Smooth acoustic panels were bonded between the beams below the concrete ceiling. Set in rows, they added absorption within the theater’s existing structure. This was a separate installation from the curved panels in the lobby.
The theater asked for a different experience. Visitors would be following a film supported by sound and visual effects, so the treatment needed to serve an enclosed presentation space. The existing beams provided the locations for the rows of panels. Working within that structure gave the installation a practical arrangement while addressing the room as its own acoustic setting.
Results
The museum’s director described a clear change in the lobby. Before treatment, a handclap produced pronounced reverberation. At a well-attended opening event, the director reported comfortable conversation without raised voices.
The project addressed two acoustic settings through responses specific to each room. In the lobby, the treatment followed the curve, color and light of the architecture. In the theater, it fitted between structural beams to support the presentation. Both began with understanding the experience the museum wanted people to have.
For the museum team, the important test was whether people could use the lobby comfortably. The opening event provided an opportunity to hear it filled with visitors, rather than judge it only as an empty architectural space. The director’s account gives that human perspective on the finished work. This is a reported experience, rather than a measured acoustic result.
Need acoustics that follow your architecture?
Discuss your space